Ranch-style house featuring stucco siding, a front yard, driveway, and a garage
Corridor featuring arched walkways and light tile patterned floors
Kitchen featuring light countertops, ceiling fan, a kitchen island with sink, and open floor plan
Dining room with ceiling fan and light tile patterned floors
Living room featuring ceiling fan, light tile patterned floors, and arched walkways
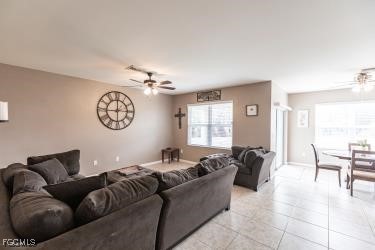
Living room with a ceiling fan and tile patterned flooring
Living room with a ceiling fan and light tile patterned floors
Living area with ceiling fan and light tile patterned floors
Kitchen featuring light countertops, black appliances, a kitchen island with sink, light tile patterned floors, and decorative light fixtures
Kitchen featuring black appliances, light tile patterned floors, and decorative light fixtures
Kitchen with light countertops, pendant lighting, light tile patterned flooring, and open floor plan
Kitchen with black appliances, pendant lighting, light countertops, light tile patterned flooring, and a center island with sink
Kitchen with black appliances, light countertops, hanging light fixtures, light tile patterned flooring, and open floor plan
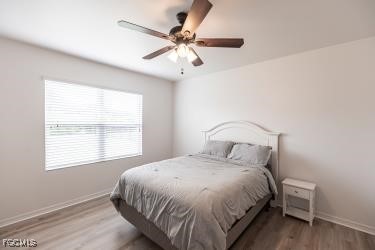
Bedroom featuring light wood finished floors and a ceiling fan
Bedroom featuring wood finished floors and a ceiling fan
Full bathroom with double vanity, a shower with shower curtain, and light tile patterned floors
Spare room featuring wood finished floors and a ceiling fan
Unfurnished bedroom with light wood-style flooring, a ceiling fan, and a closet
Full bath featuring vanity, shower / bath combo with shower curtain, and light tile patterned flooring
Unfurnished bedroom with light wood finished floors and ceiling fan
Laundry room featuring washer and clothes dryer
Hall featuring arched walkways and light tile patterned floors
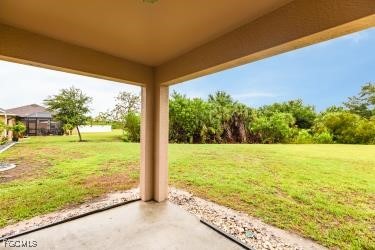
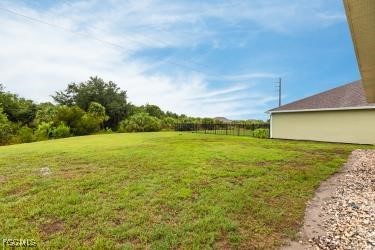
View of green lawn with a patio area
View of grassy yard featuring a patio area
Water view with nearby suburban area
Community pool featuring a patio
Dining space with a chandelier, light tile patterned floors, and recessed lighting
Kitchen featuring appliances with stainless steel finishes, white cabinetry, open floor plan, a warming drawer, and recessed lighting
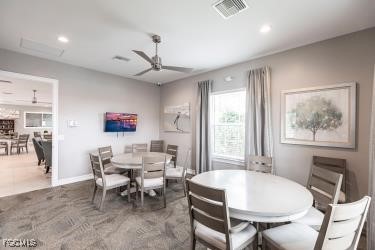
Dining room with recessed lighting and a ceiling fan
Living room featuring tile patterned floors and recessed lighting
Kitchen with a breakfast bar area, recessed lighting, freestanding refrigerator, white cabinetry, and light stone countertops
Community pool with a patio area
Rec room with billiards table, recessed lighting, ceiling fan, and carpet flooring
Gym featuring recessed lighting and ceiling fan
View of property's community with a game area and a water view
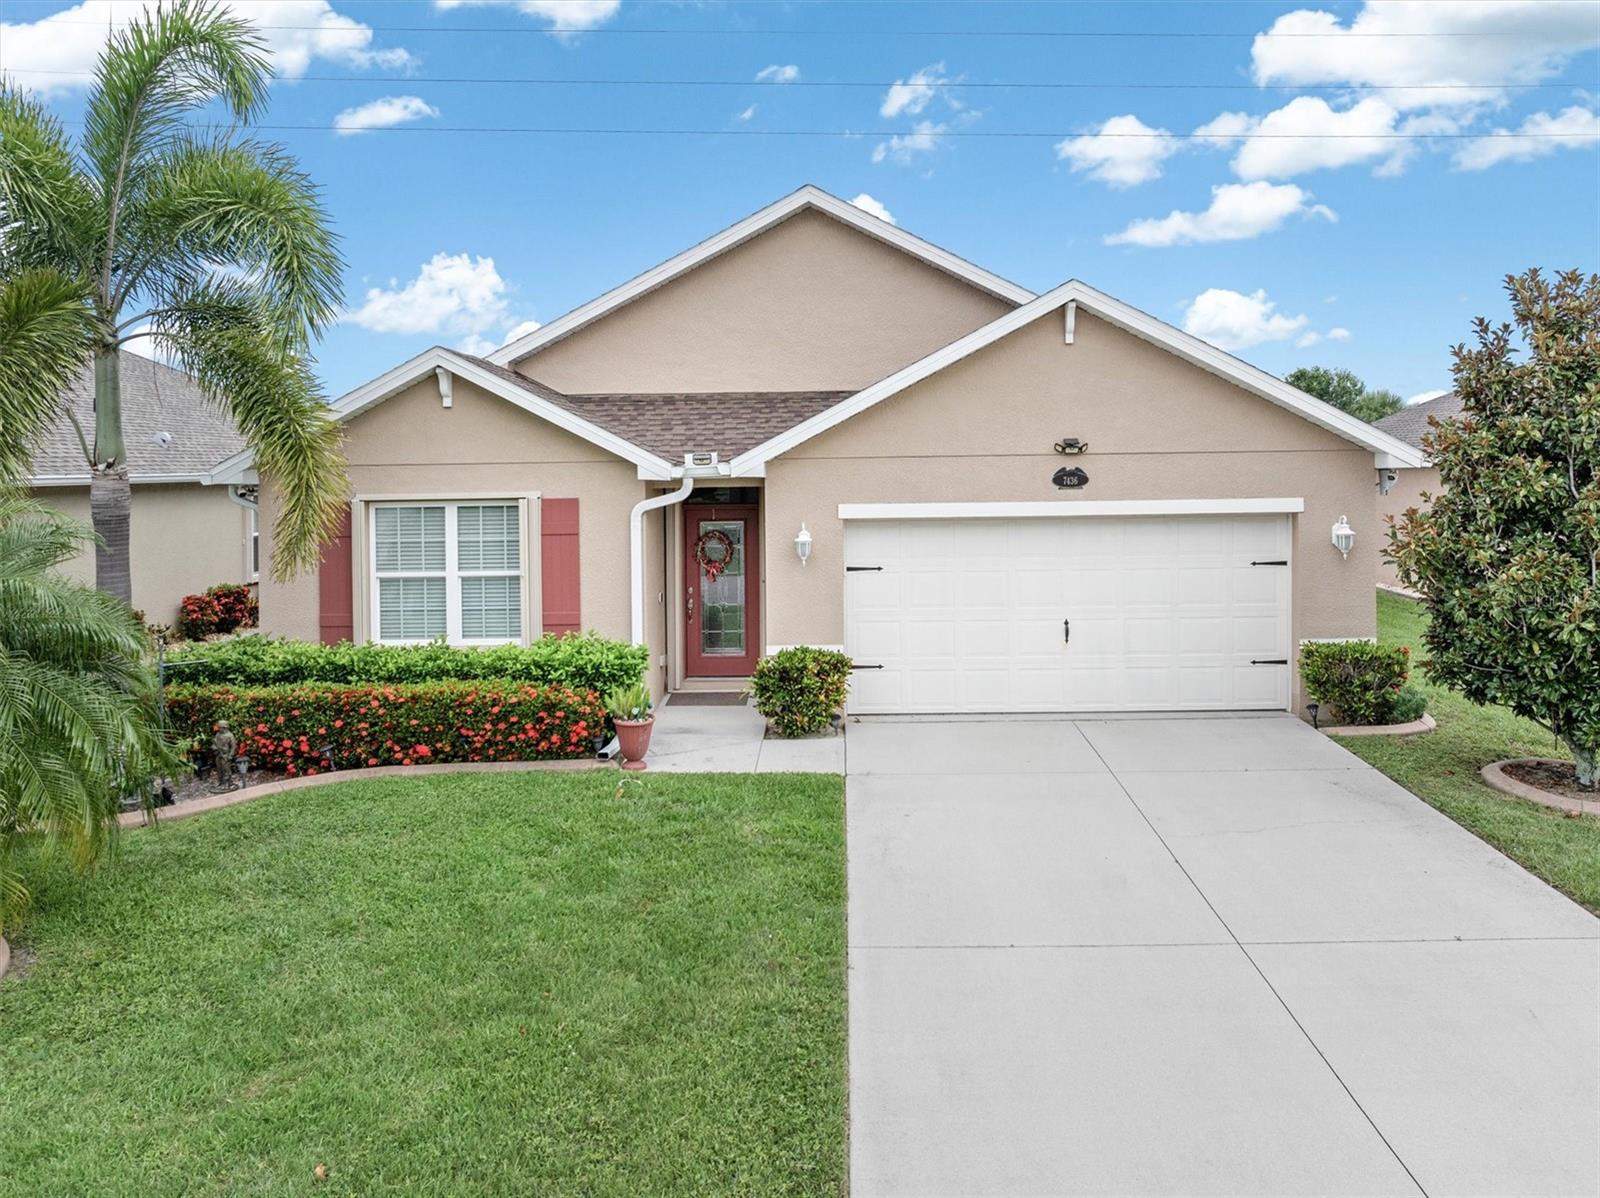
View of front facade with stucco siding, a front yard, driveway, and an attached garage
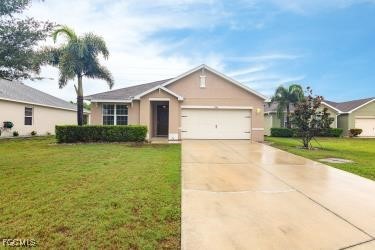
View of front of home with a front yard, driveway, stucco siding, and a garage
Community / neighborhood sign with a yard