




Description
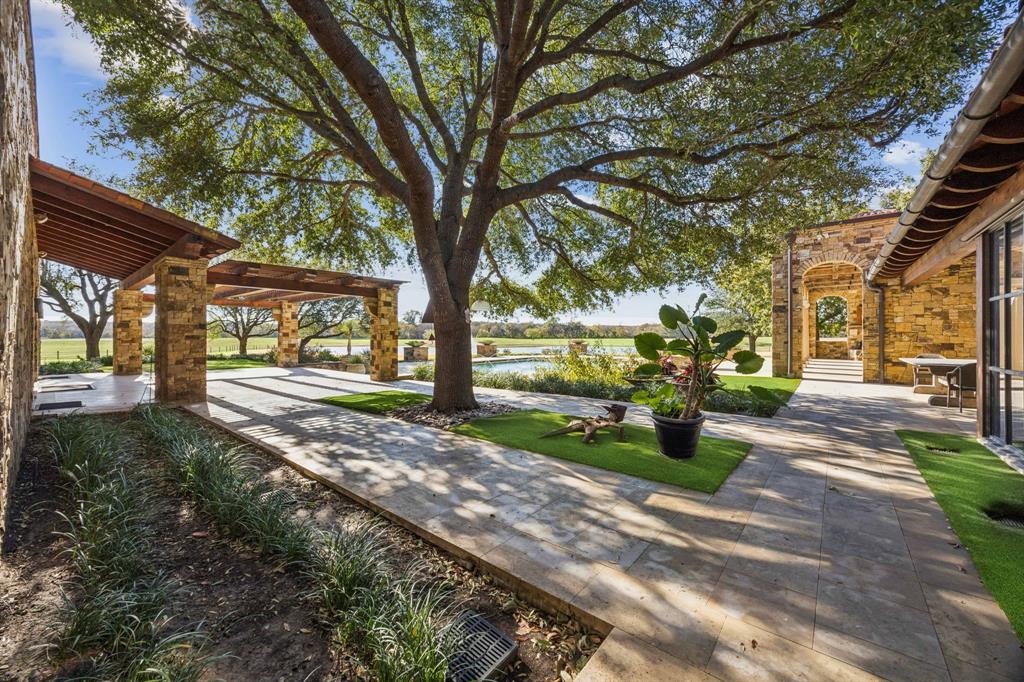
Discover an extraordinary jewel just minutes from Fort Worth along the prestigious Jenkins Road, a 32-acre estate that defines refined country luxury. Blending architectural artistry with serene natural beauty, this one-of-a-kind property is masterfully designed by the renowned Weldon Turner and constructed by the esteemed Rick Yuill, showcasing unparalleled craftsmanship from hand-cut stone to custom brickwork. Upon entering, you’re welcomed by the grandeur of reclaimed wood floors, soaring beamed ceilings, and expansive floor-to-ceiling windows that frame breathtaking views of the surrounding landscape. The show stopping great room exudes sophistication with its dramatic stone walls, grand fireplace, and bespoke built-ins, creating an atmosphere that is both warm and elegant. The primary suite is a sanctuary of comfort and indulgence, featuring oversized his and her closets, dual en-suite baths with heated floors, a private sitting area, a nap room, gift wrapping rooms, and gym with a separate entrance. The gourmet kitchen is complete with its own fireplace and sunlit breakfast nook, providing an inviting setting for intimate gatherings and luxurious daily living. With four spacious bedrooms, each offering its own ensuite bath, along with a generous study or secondary living space, the home is designed for both privacy and effortless entertaining. Outdoors, the estate unfolds into a picturesque haven with a sparkling pool, a 2,500 sq. ft. barn, and a serene private lake that connects to a tributary of the Trinity River. The expansive acreage, thoughtful layout, and prime location also make this an exceptional opportunity for a high end equestrian property or multi-generational estate. This property is more than a residence, this is a legacy, an invitation to experience elevated living with the rare convenience of proximity to Fort Worth.
Details
| MLS # | 21121498 |
|---|---|
| Listing Type | For Sale |
| Style | House |
| HOA Dues | $700 |
| Sub-Type | Resale |
| Status | Active |
| Year | 2005 |
| Days On Site | 265 |
| Listing Provided By | Keller Williams Fort Worth | Kristen Holle |
Features
| Bed(s) | 4 |
|---|---|
| Bath(s) | 8 Total |
| SQ Feet | 12,155 |
| Garage | 4 |
| Car Port | Yes |
| Basement | Y |
| Pool | Yes |
| Story(s) | 2 |
| Acreage | 32.00 |
| Water Front | River Front |
Interior
| Room Count | 14 |
|---|---|
| Cooling | Ceiling Fan(s), Central Air |
| Heating | Central, Fireplace(s), Heat Pump |
| Interior Features | Built-in Features, Built-in Wine Cooler, Cable TV Available, Cathedral Ceiling(s), Cedar Closet(s), Decorative Lighting, Double Vanity, Dry Bar, Eat-in Kitchen, Flat Screen Wiring, High Speed Internet Available, In-Law Suite Floorplan, Kitchen Island, Multiple Staircases, Natural Woodwork, Open Floorplan, Pantry, Smart Home System, Vaulted Ceiling(s), Walk-In Closet(s), Second Primary Bedroom |
| Window Features | Bay Window(s), Skylights(s), Window Coverings |
| Appliances | Built-in Coffee Maker, Built-in Gas Range, Built-in Refrigerator, Commercial Grade Range, Dishwasher, Disposal, Electric Oven, Gas Range, Ice Maker, Microwave, Double Oven, Plumbed For Gas in Kitchen, Refrigerator, Vented Exhaust Fan, Warming Drawer, Water Purifier, Water Softener |
| Fireplace Features | Family Room, Living Room, Master Bedroom, Outside, Stone |
Exterior
| Exterior Features | Awning(s), Courtyard, Covered Patio/Porch, Rain Gutters, Lighting, Private Entrance, Private Yard, RV/Boat Parking, Stable/Barn, Storage |
|---|---|
| Roof | Spanish Tile |
| Security Features | Burglar, Security System |
| Foundation Details | Slab |
| Lot Features | Acreage, Landscaped, Lrg. Backyard Grass, Many Trees, Sprinkler System, Tank/ Pond, Water/Lake View |
Parking
| Garage Yn | 1 |
|---|---|
| Attached Garage Yn | 1 |
| Parking Features | Additional Parking, Basement, Carport, Circular Driveway, Covered, Direct Access, Driveway, Electric Gate, Enclosed, Epoxy Flooring, Garage, Garage Door Opener, Garage Faces Side, Gated, Inside Entrance, Kitchen Level, Lighted, Oversized, Private, RV Access/Parking, Storage, Workshop in Garage |
Utilities
| Utilities | All Weather Road, Asphalt, Co-op Electric, Electricity Connected, Outside City Limits, Propane, Septic, Underground Utilities, Unincorporated, Well |
|---|
Taxes
| Unexempt Taxes | 42800 |
|---|---|
| Tax Legal Description | ACRES: 2.060 TR: BLK: SURV: WILSON WOODS |
Area Information
| State | TX |
|---|---|
| County | Parker |
| City | Aledo |
| Zip Code | 76008 |
| Area | Parker |
| Community Name | Jenkins Rd |
| School District | Aledo ISD |
| Elementary School | Coder |
| High School | Aledo |
| Listing VS Median (in Jenkins Rd) | |
Price: $10,850,000 low | high Med: $10,850,000 sqft: 12,155 low | high Med: 12,155 $ / sqft: $893 low | high Med: $893 On site: 265 low | high Med: 265 | |
Request a showing
Request a showing
Contact
Learn More About This Property

| State | TX |
|---|---|
| County | Parker |
| City | Aledo |
| Zip Code | 76008 |
| Area | Parker |
| Community Name | Jenkins Rd |
| School District | Aledo ISD |
| Elementary School | Coder |
| High School | Aledo |
| Listing VS Median (in Jenkins Rd) | |
Price: $10,850,000 low | high Med: $10,850,000 sqft: 12,155 low | high Med: 12,155 $ / sqft: $893 low | high Med: $893 On site: 265 low | high Med: 265 | |