


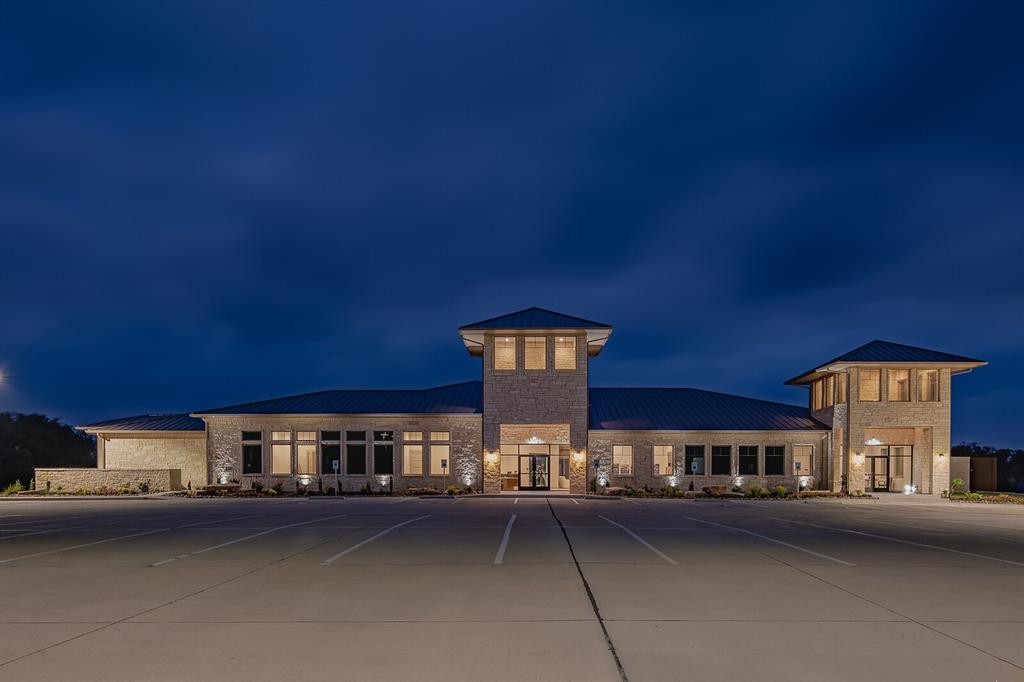


Description
Cul-de-Sac Lot! You'll love the Sausalito's open concept kitchen, L-shaped island and cozy breakfast nook. A lovely living room with stacked-stone, gas-log fireplace and adjacent formal, 2-story dining room look out onto a large covered patio...perfect for entertaining. The large Owner's Suite is beautiful with a bathroom to match that includes a free-standing tub, walk-in shower with seat, His and Her closets and separate vanities. There is a 1st floor study and just down the hall is a convenient powder room adjacent to the laundry room where a sweeping circular staircase leads to four (4) additional bedrooms with three (3) full baths. The 2nd floor also has a spacious game room wired for 5.1 audio that opens out onto a 11'x14' covered balcony overlooking the HGYC neighborhood and golf course. You'll love the PANORAMC VIEW!
Details
| MLS # | 20966291 |
|---|---|
| Listing Type | For Sale |
| Style | House |
| HOA Dues | $185 |
| Sub-Type | Resale |
| Status | Active |
| Year | 2025 |
| Days On Site | 445 |
| Listing Provided By | CastleRock Realty, LLC | Ashley Yoder |
Features
| Bed(s) | 5 |
|---|---|
| Bath(s) | 5 Total |
| SQ Feet | 3,712 |
| Garage | 3 |
| Story(s) | 2 |
| Acreage | 0.41 |
Interior
| Room Count | 12 |
|---|---|
| Cooling | Ceiling Fan(s), Central Air, Electric, ENERGY STAR Qualified Equipment, Humidity Control |
| Heating | Central, ENERGY STAR Qualified Equipment, Fireplace(s), Natural Gas |
| Interior Features | Built-in Features, Cable TV Available, Chandelier, Decorative Lighting, Double Vanity, Flat Screen Wiring, Granite Counters, High Speed Internet Available, Kitchen Island, Pantry, Sound System Wiring, Walk-In Closet(s), Wired for Data |
| Appliances | Dishwasher, Disposal, Electric Oven, Gas Cooktop, Gas Water Heater, Microwave, Plumbed For Gas in Kitchen, Tankless Water Heater |
| Fireplace Features | Family Room, Gas Logs, Gas Starter |
Exterior
| Exterior Features | Balcony, Covered Patio/Porch, Lighting, Private Yard |
|---|---|
| Roof | Concrete |
| Security Features | Burglar, Carbon Monoxide Detector(s), Fire Alarm, Prewired, Security System Owned, Smoke Detector(s) |
| Construction Materials | Brick, Cedar, Frame, Rock/Stone, Wood |
| Foundation Details | Slab |
| Lot Features | Cul-De-Sac, Irregular Lot, Landscaped |
Parking
| Garage Yn | 1 |
|---|---|
| Attached Garage Yn | 1 |
| Parking Features | Concrete, Direct Access, Driveway, Enclosed, Garage Door Opener, Garage Double Door, Garage Faces Front, Garage Single Door, Lighted, Off Street, On Site, Side By Side |
Utilities
| Utilities | Cable Available, City Sewer, City Water, Concrete, Curbs, Electricity Connected, Individual Gas Meter, Individual Water Meter, Natural Gas Available, Phone Available, Sidewalk, Underground Utilities |
|---|
Taxes
| Unexempt Taxes | 2045 |
|---|---|
| Tax Lot | 6 |
| Tax Block | G |
| Tax Legal Description | HEATH GOLF & YACHT CLUB PH 4, TRACT 19 BLK G LOT 6 |
Area Information
| State | TX |
|---|---|
| County | Rockwall |
| City | Heath |
| Zip Code | 75126 |
| Area | Rockwall |
| Community Name | Heath Golf & Yacht Club |
| School District | Rockwall ISD |
| Elementary School | Linda Lyon |
| High School | Rockwall |
| Listing VS Median (in Heath Golf & Yacht Club) | |
Price: $865,375 low | high Med: $692,000 sqft: 3,712 low | high Med: 3,675 $ / sqft: $233 low | high Med: $188 On site: 445 low | high Med: 151 | |
Request a showing
Request a showing
Contact
Learn More About This Property

| State | TX |
|---|---|
| County | Rockwall |
| City | Heath |
| Zip Code | 75126 |
| Area | Rockwall |
| Community Name | Heath Golf & Yacht Club |
| School District | Rockwall ISD |
| Elementary School | Linda Lyon |
| High School | Rockwall |
| Listing VS Median (in Heath Golf & Yacht Club) | |
Price: $865,375 low | high Med: $692,000 sqft: 3,712 low | high Med: 3,675 $ / sqft: $233 low | high Med: $188 On site: 445 low | high Med: 151 | |