

Description
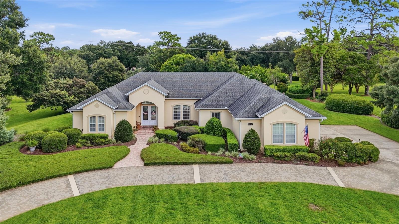
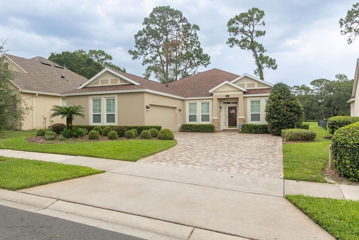
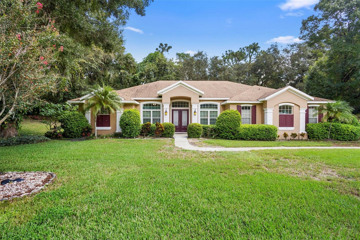
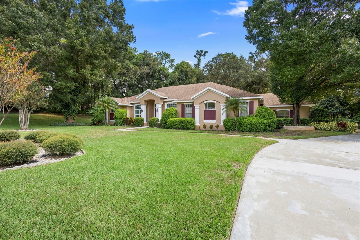
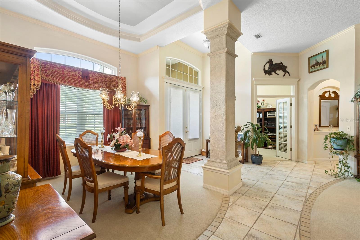
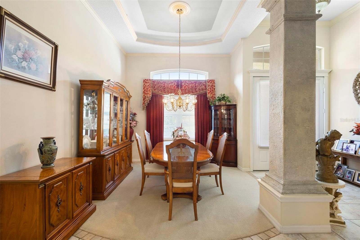
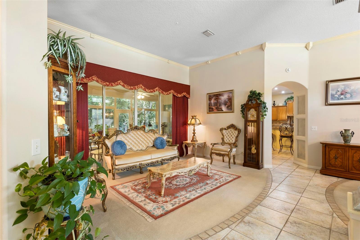
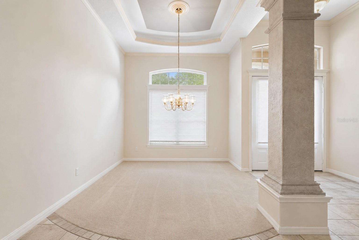
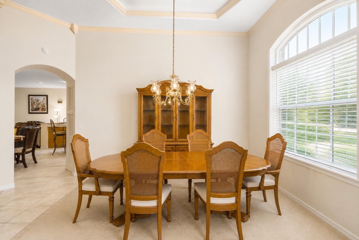
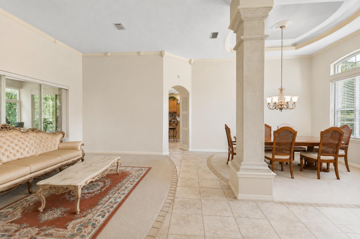
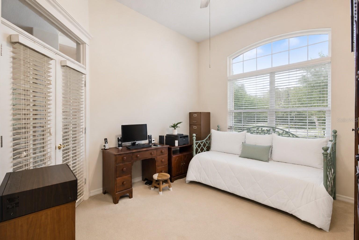
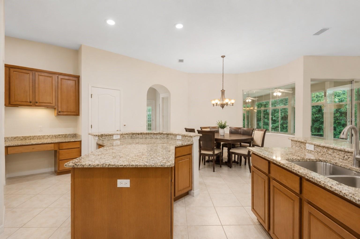
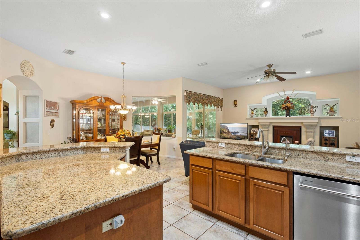
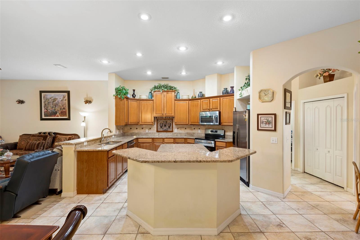
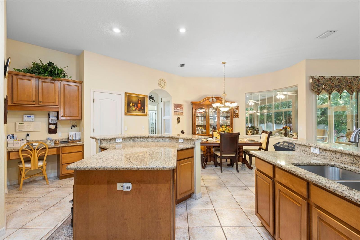
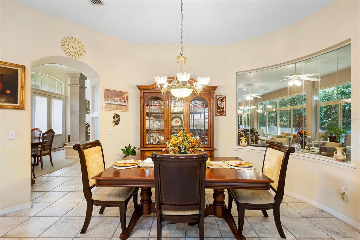
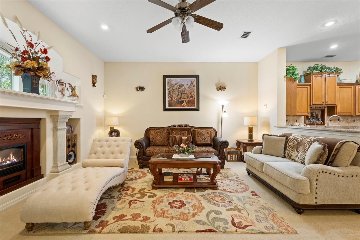
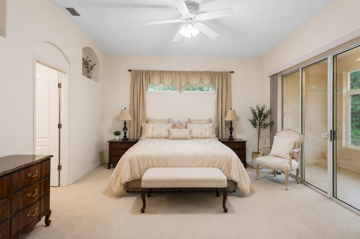
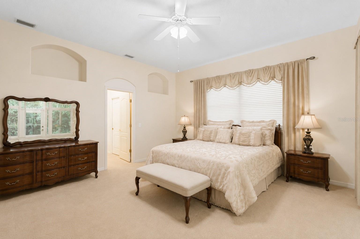
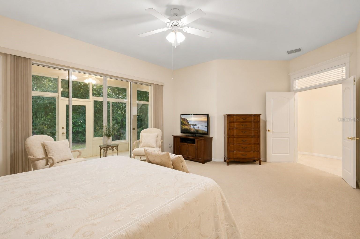
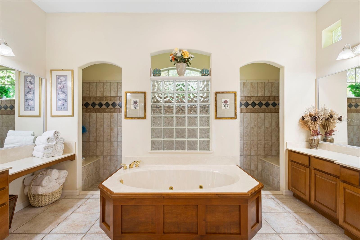
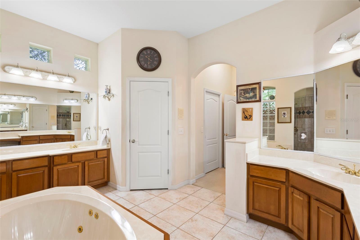
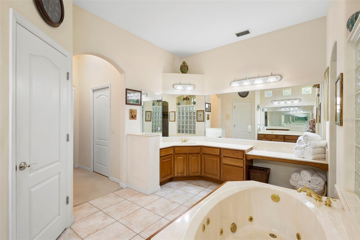
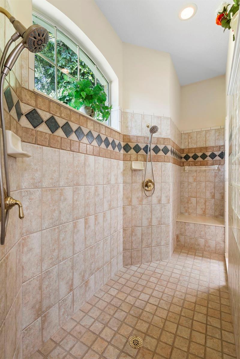
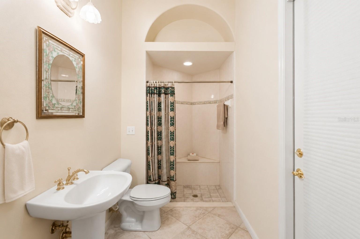
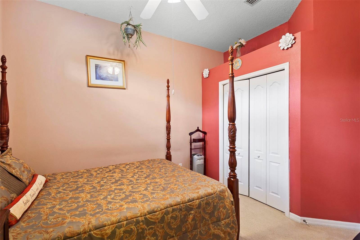
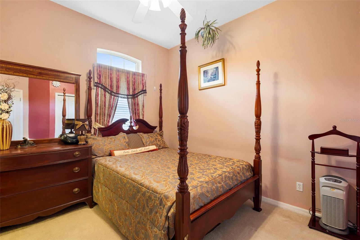
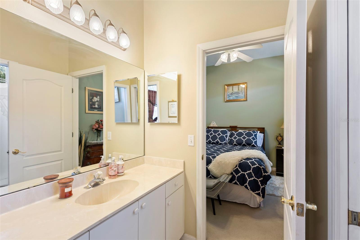
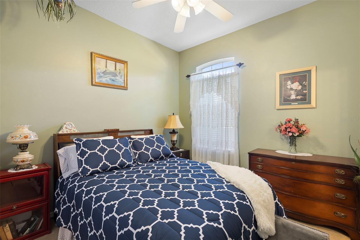
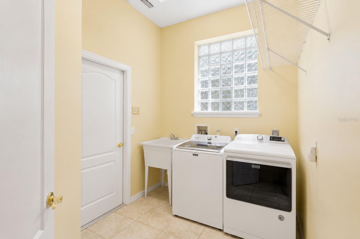
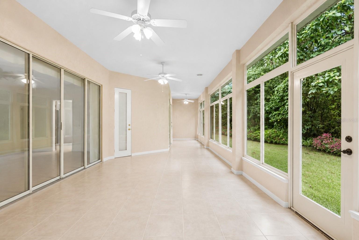
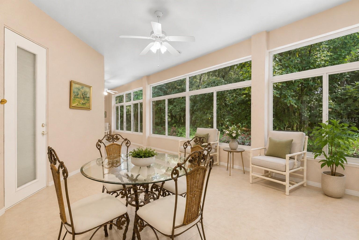
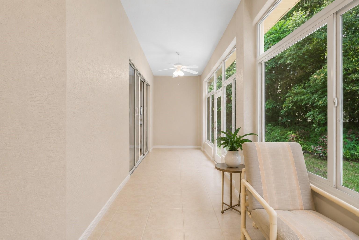
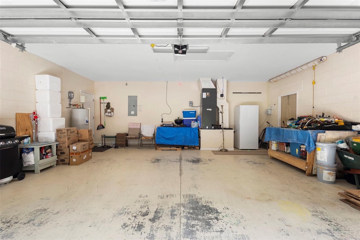
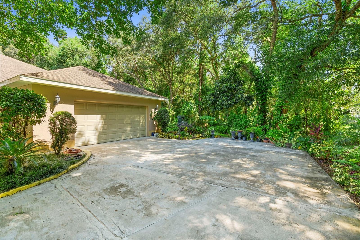
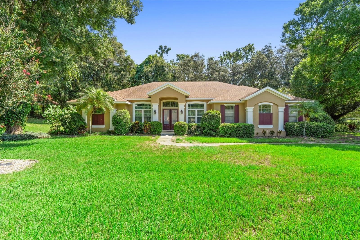
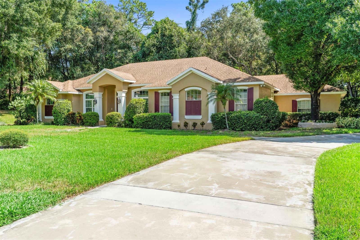
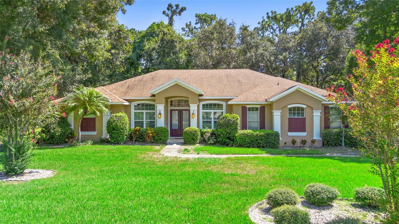
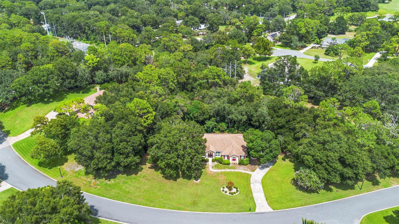
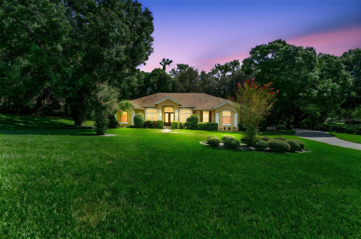
Rare Opportunity in Deland! this meticulously maintained executive home offers 4 bedrooms, 3 Full Baths, 2605 sq ft of living area on a Private 1.72 acre homesite. Features include a 2019 Roof, oversized finished garage, espansive Florida Room (662 sq ft), Double Door Entry, 2 water heaters, newer Kitchen appliances,and a well for irrigation. The flexible 4th bedroom is ideal for a home office, Located ouside a flood zone (no flood insurance required). Low HOA fees and convenient access to major highways, shopping, dining and everyday essentials. Space, privacy and location- all in one exceptional Property. Points on Property: 1.72 acre homesite (rare in Deland). 4 bedrooms 3 full baths. Oversized finished Garage. Huge Florida Room (682 sq, ft,). Executive Custom Built Executive Home. Well Maintained Condition. Privacy without being Remote. Room to install a inground pool. Close to medical facilities, shopping, goff and major highways.
Details
| MLS # | V4944853 |
|---|---|
| Listing Type | For Sale |
| Style | House |
| HOA Dues | $275 |
| Sub-Type | For-sale |
| Status | Active |
| Year | 1997 |
| Days On Site | 351 |
| Listing Provided By | LPT REALTY LLC | Joe Napolitano |
Features
| Bed(s) | 4 |
|---|---|
| Bath(s) | 3 Total |
| SQ Feet | 2,605 |
| Garage | 2 |
| Story(s) | 1 |
| Zoning | 05RR |
| Acreage | 1.72 |
| Property View | Garden, Trees, Woods |
Taxes
| Property | 4894 |
|---|
Area Information
| State | FL |
|---|---|
| County | Volusia |
| City | DELAND |
| Zip Code | 32724 |
| Area | 32724 Deland |
| Community Name | TIMBERS |
| School District | Deland High |
| Elementary School | Blue Lake Elem |
| High School | Deland High |
Request a showing
Request a showing
 Listings courtesy of Stellar MLS as distributed by MLS GRID.Based on information submitted to the MLS GRID as of August 29, 2026 at 12:32:01 AM PDT All data is obtained from various sources and may not have been verified by broker or MLS GRID. Supplied Open House Information is subject to change without notice. All information should be independently reviewed and verified for accuracy. Properties may or may not be listed by the office/agent presenting the information. The Digital Millennium Copyright Act of 1998, 17 U.S.C. § 512 (the “DMCA”) provides recourse for copyright owners who believe that material appearing on the Internet infringes their rights under U.S. copyright law. If you believe in good faith that any content or material made available in connection with our website or services infringes your copyright, you (or your agent) may send us a notice requesting that the content or material be removed, or access to it blocked. Notices must be sent in writing by email to DMCAnotice@MLSGrid.com. “The DMCA requires that your notice of alleged copyright infringement include the following information: (1) description of the copyrighted work that is the subject of claimed infringement; (2) description of the alleged infringing content and information sufficient to permit us to locate the content; (3) contact information for you, including your address, telephone number and email address; (4) a statement by you that you have a good faith belief that the content in the manner complained of is not authorized by the copyright owner, or its agent, or by the operation of any law; (5) a statement by you, signed under penalty of perjury, that the information in the notification is accurate and that you have the authority to enforce the copyrights that are claimed to be infringed; and (6) a physical or electronic signature of the copyright owner or a person authorized to act on the copyright owner’s behalf. Failure to include all of the above information may result in the delay of the processing of your complaint.
Contact
Learn More About This Property

| State | FL |
|---|---|
| County | Volusia |
| City | DELAND |
| Zip Code | 32724 |
| Area | 32724 Deland |
| Community Name | TIMBERS |
| School District | Deland High |
| Elementary School | Blue Lake Elem |
| High School | Deland High |