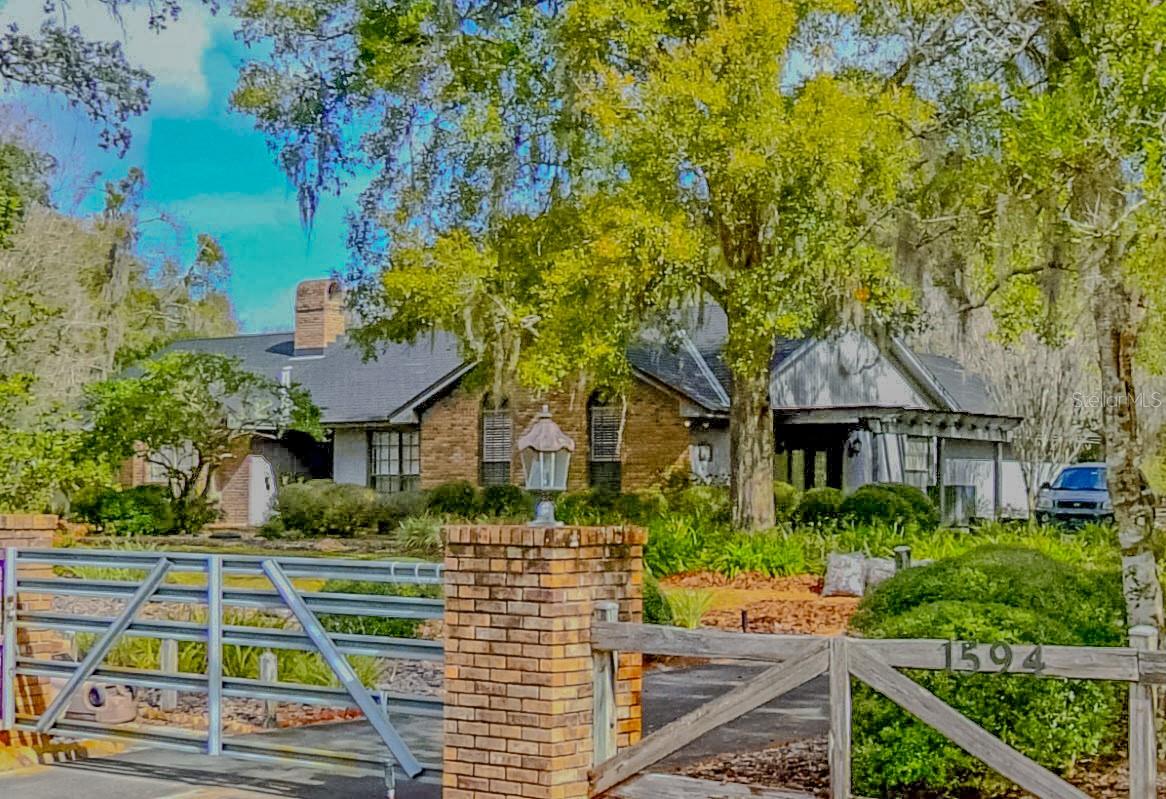
Custom-Built 5-Bedroom Estate | Dual Master Suites | Lake Marpleton Views Discover this expansive, meticulously maintained custom estate offering privacy, durability, and multi-generational potential. Situated on a high-and-dry 2.19-acre lot with deeded access to Lake Pickett, this one-owner home boasts 3,514 sq. ft. of living space on one-level, and quality construction. The main residence is built entirely of concrete block with brick/stucco finish, premium vinyl gable siding, and deep aluminum soffit overhangs, designed specifically for minimal maintenance and energy efficiency. Interior Highlights: Three Distinct Living Wings: The split floor plan features 5 bedrooms and 3 full baths. Dual Master Suites: Perfect for in-laws or multi-generational living. Suite #1 features a 14x36 layout with screen porch access. Suite #2 (added in 2008) is a private 22x22 retreat with a separate entrance, 9.6’ sunburst windows, and a private garden arbor. Three additional bedrooms share a full bath. Grand Living Areas: Cathedral (14.5’) and Vaulted (13.5’) ceilings soar over the Great Room, Family Room, and "Country Kitchen." Beautiful pecan-stained French doors separate the living spaces, including a sun-filled 30-ft extension room with a wall of Chicago blend brick, and double-pane, tinted casement windows between brick columns, overlooking the 65x45 walled courtyard (potential for future pool). Quality Finishes: Solid oak cabinetry throughout, extensive tile flooring, double-sided, floor-to-ceiling "Chicago Blend" brick fireplace with raised hearth and glass-brass fire screen enclosures, customized crown molding and additional trim package throughout. Exterior & Garage: Massive 3-Car Garage: A car enthusiast’s dream. This detached, 1,092 SF, all-brick, all-concrete block structure features oversized bays (18’ and 10’ doors), includes 400+ sq. ft. of ground-level storage and built-in cabinets, plus a plank-floored attic truss system for massive overhead storage with two pull-down access ladders. Outdoor Living: A 16-ft-tall screened porch with knotty-pine ceiling, brick paver floor, and generator hookup, opens to a walled courtyard (approx. 65x 45) with brick column inserts with power/lighting, designed as a garden today, but planned to accommodate a future swimming pool. Land & Zoning: The 2.19-acre lot perimeter is surrounded by Cypress estate fencing with a gated driveway, professional landscape design, two natural treed preserve areas for added privacy and reduced maintenance, and RV/Boat parking pad (65x30 area) behind a large concrete driveway turnaround. Zoning allows for one horse per acre. Systems & Updates: 17 SEER HVAC (2014), Two Deep Water Wells for irrigation and drinking, and a septic system upgraded in 2003 (serviced 2021). Roof Note: The roof is watertight with a high-grade self-adhering membrane (SAM), though the composite shingles are at the end of their cosmetic life. A credit is available off the list price for a full roof replacement. Sold AS-IS. This is a rare opportunity to own a high-quality, low-wear home with incredible bones and limitless potential.
Details
MLS #
O6363895
Listing Type
For Sale
Style
House
HOA Dues
$550
Sub-Type
For-sale
Status
Active
Year
1987
Days On Site
275
Listing Provided By
FLORIDA PRESTIGIOUS HOMES INC | Ian Trumbach
Features
Bed(s)
5
Bath(s)
3 Total
SQ Feet
3,514
Garage
3
Story(s)
1
Zoning
A-1
Acreage
2.19
Property View
Garden, Water
Taxes
Property
9155
Area Information
State
FL
County
Seminole
City
CHULUOTA
Zip Code
32766
Area
32766 Oviedo | Chuluota
Community Name
PICKETT DOWNS UNIT 2
School District
Hagerty High
Elementary School
Walker Elementary
High School
Hagerty High
Sourced by Back At You
MLS Number: O6363895
Ian Trumbach – (754) 246-2070 – iantrumbach@aol.com
FLORIDA PRESTIGIOUS HOMES INC – (754) 246-2070
Request a showing
Request a showing
Listings courtesy of Stellar MLS as distributed by MLS GRID.Based on information submitted to the MLS GRID as of September 1, 2026 at 12:23:24 PM PDT All data is obtained from various sources and may not have been verified by broker or MLS GRID. Supplied Open House Information is subject to change without notice. All information should be independently reviewed and verified for accuracy. Properties may or may not be listed by the office/agent presenting the information. The Digital Millennium Copyright Act of 1998, 17 U.S.C. § 512 (the “DMCA”) provides recourse for copyright owners who believe that material appearing on the Internet infringes their rights under U.S. copyright law. If you believe in good faith that any content or material made available in connection with our website or services infringes your copyright, you (or your agent) may send us a notice requesting that the content or material be removed, or access to it blocked. Notices must be sent in writing by email to DMCAnotice@MLSGrid.com. “The DMCA requires that your notice of alleged copyright infringement include the following information: (1) description of the copyrighted work that is the subject of claimed infringement; (2) description of the alleged infringing content and information sufficient to permit us to locate the content; (3) contact information for you, including your address, telephone number and email address; (4) a statement by you that you have a good faith belief that the content in the manner complained of is not authorized by the copyright owner, or its agent, or by the operation of any law; (5) a statement by you, signed under penalty of perjury, that the information in the notification is accurate and that you have the authority to enforce the copyrights that are claimed to be infringed; and (6) a physical or electronic signature of the copyright owner or a person authorized to act on the copyright owner’s behalf. Failure to include all of the above information may result in the delay of the processing of your complaint.
MLS Number: O6363895
Ian Trumbach – (754) 246-2070 – iantrumbach@aol.com


 Listings courtesy of Stellar MLS as distributed by MLS GRID.Based on information submitted to the MLS GRID as of September 1, 2026 at 12:23:24 PM PDT All data is obtained from various sources and may not have been verified by broker or MLS GRID. Supplied Open House Information is subject to change without notice. All information should be independently reviewed and verified for accuracy. Properties may or may not be listed by the office/agent presenting the information. The Digital Millennium Copyright Act of 1998, 17 U.S.C. § 512 (the “DMCA”) provides recourse for copyright owners who believe that material appearing on the Internet infringes their rights under U.S. copyright law. If you believe in good faith that any content or material made available in connection with our website or services infringes your copyright, you (or your agent) may send us a notice requesting that the content or material be removed, or access to it blocked. Notices must be sent in writing by email to DMCAnotice@MLSGrid.com. “The DMCA requires that your notice of alleged copyright infringement include the following information: (1) description of the copyrighted work that is the subject of claimed infringement; (2) description of the alleged infringing content and information sufficient to permit us to locate the content; (3) contact information for you, including your address, telephone number and email address; (4) a statement by you that you have a good faith belief that the content in the manner complained of is not authorized by the copyright owner, or its agent, or by the operation of any law; (5) a statement by you, signed under penalty of perjury, that the information in the notification is accurate and that you have the authority to enforce the copyrights that are claimed to be infringed; and (6) a physical or electronic signature of the copyright owner or a person authorized to act on the copyright owner’s behalf. Failure to include all of the above information may result in the delay of the processing of your complaint.